

01
Wet UFH: the efficient choice for whole rooms
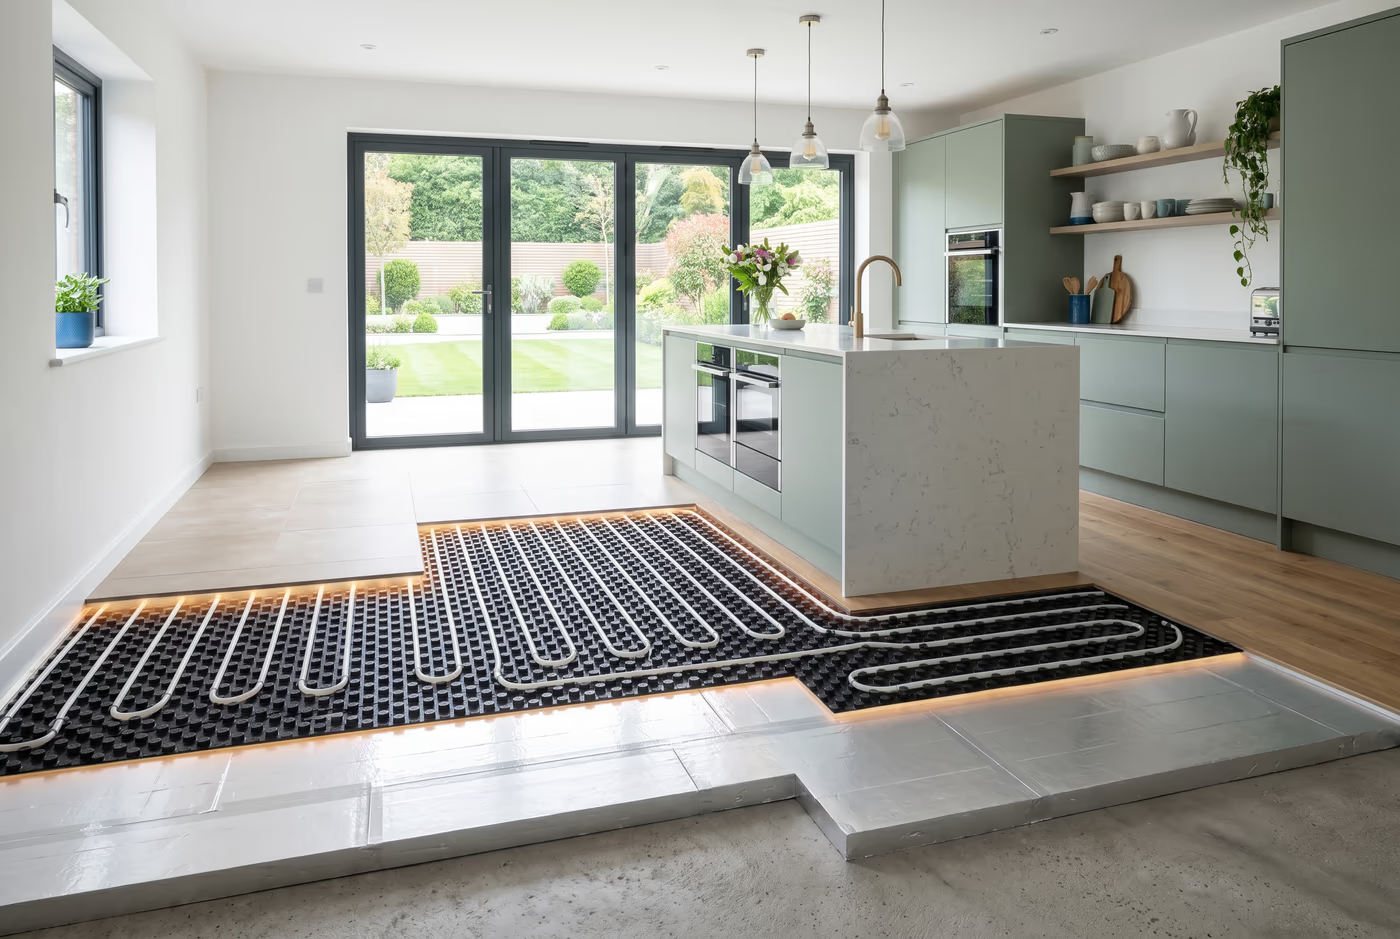
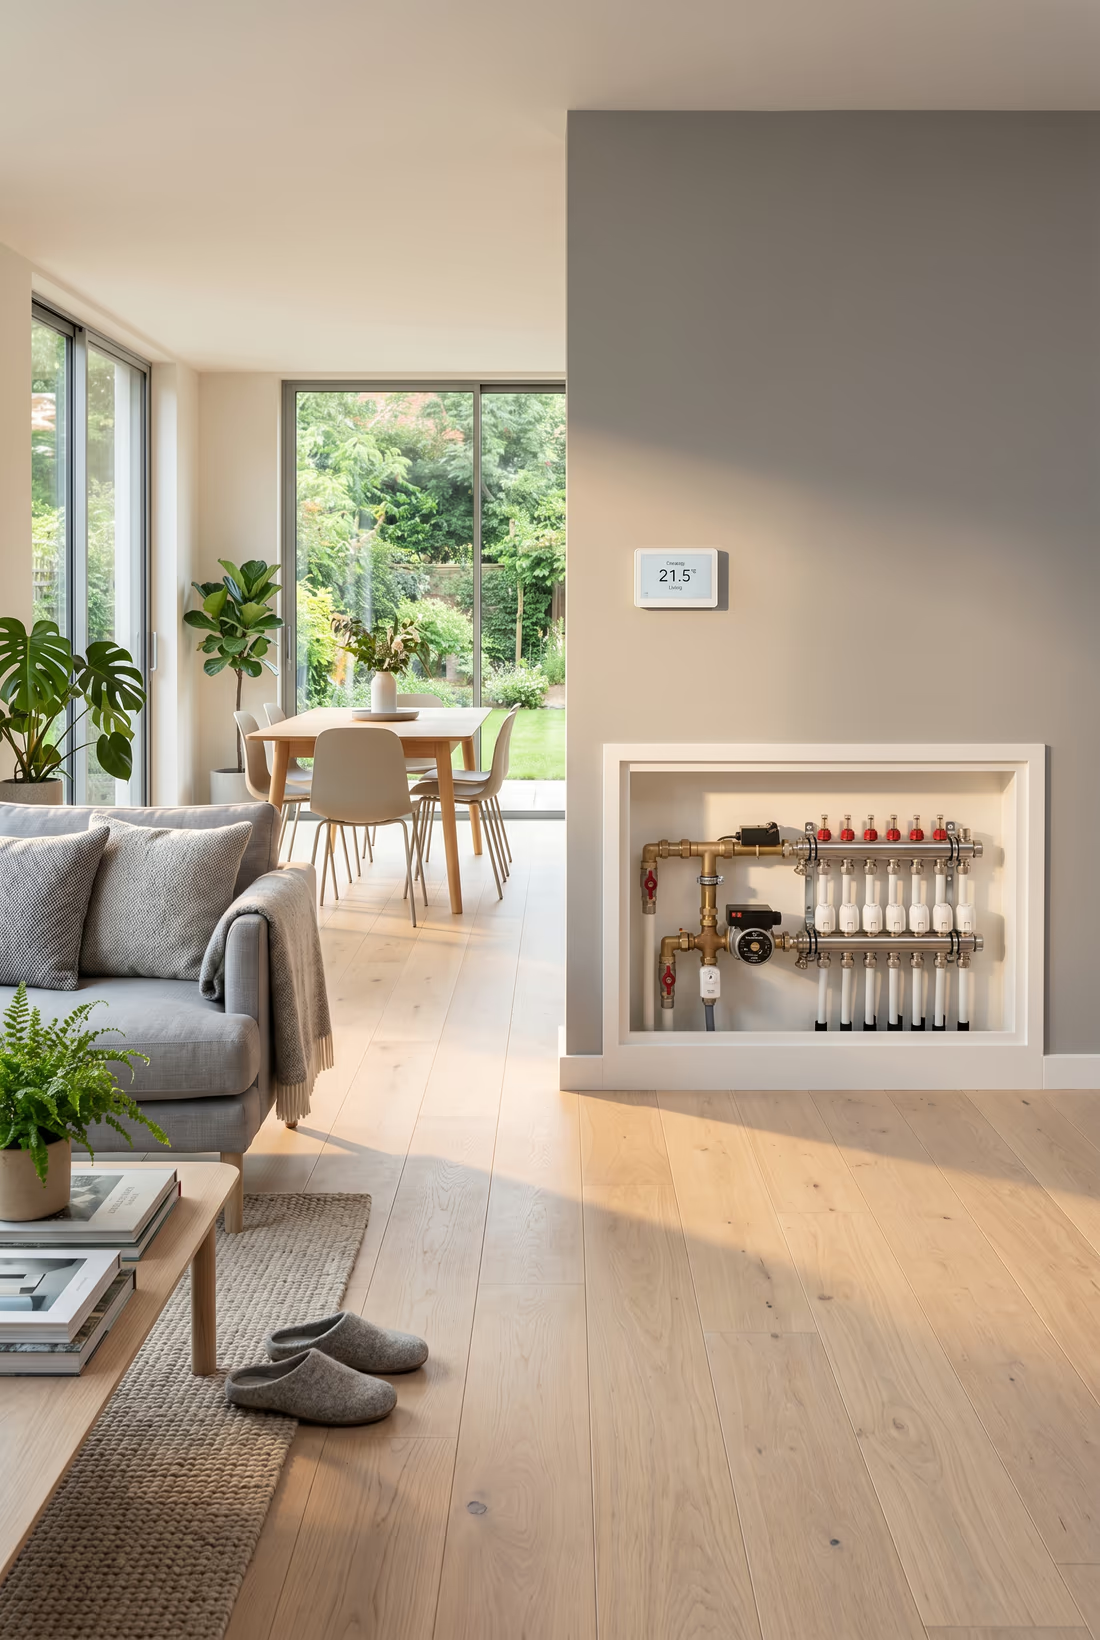
Plastic pipe laid on top of a rigid insulation layer, then screeded over. Connected to your boiler or heat pump through a manifold with zone control.
Underfloor heating
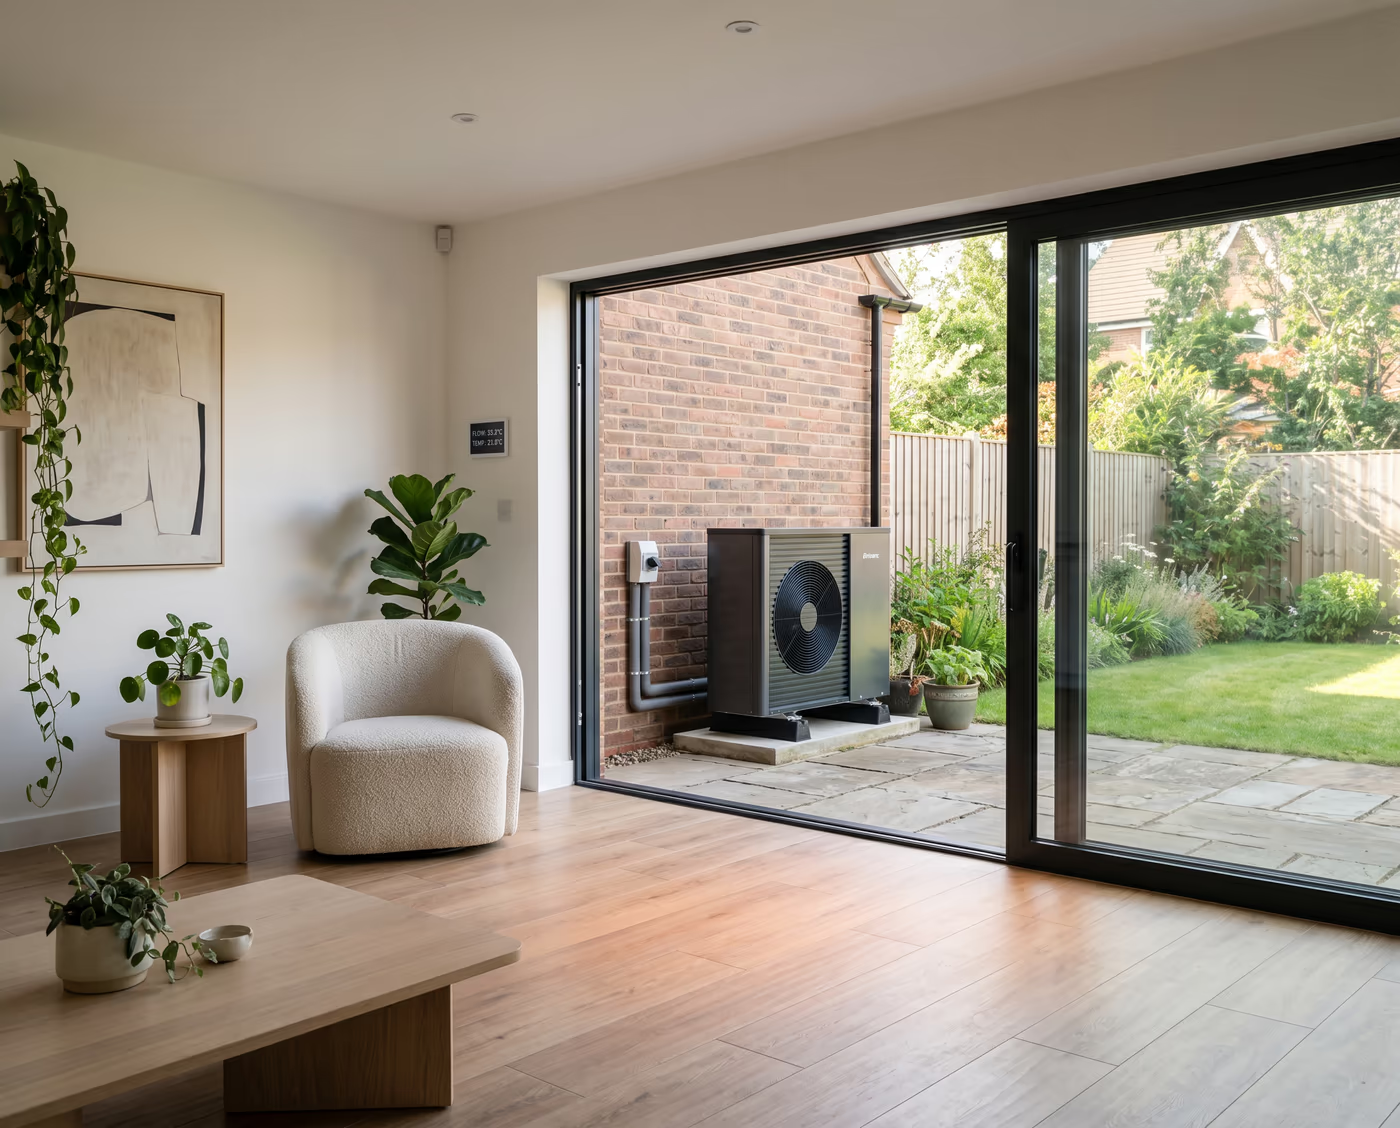
Even, invisible heat underfoot, no radiators on the walls, and the low flow temperatures a heat pump loves.
Why this matters
Underfloor heating delivers gentle, even warmth: no radiators dominating walls, no cold spots by the window. It is the ideal heat pump partner. But install quality is everything: poor spacing, thin insulation below, or wrong flow temperature leaves a system that never feels right.

What you get
Designed as an emitter system first, so the floor actually feels warm and costs little to run.
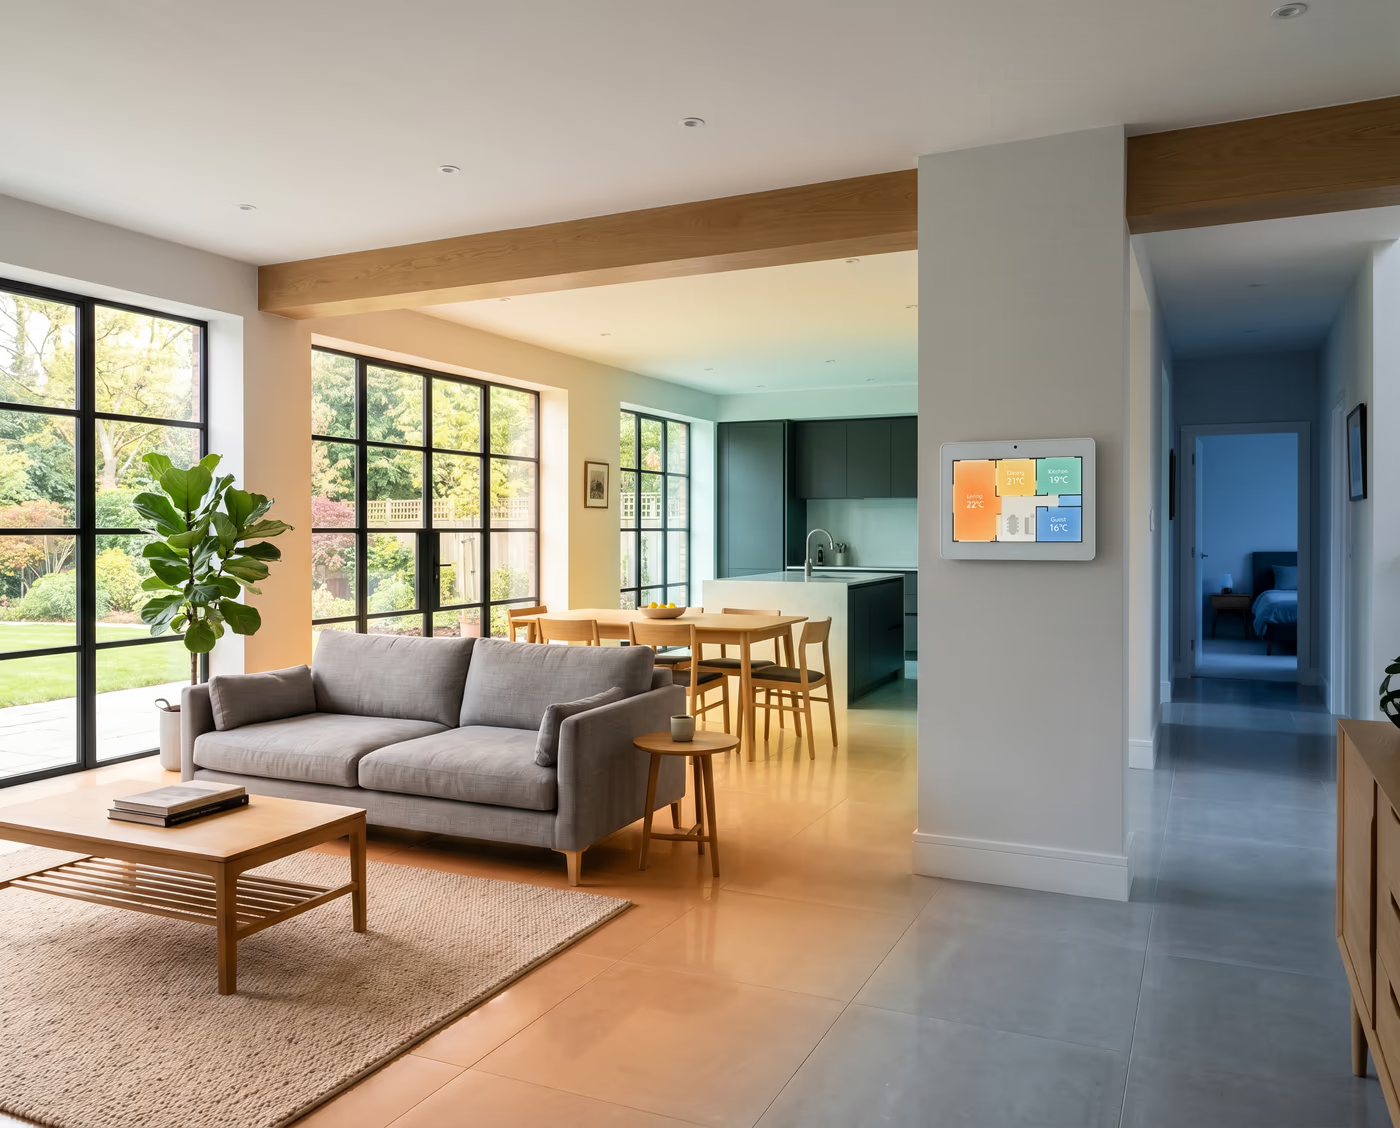
Our approach
Plastic pipe laid on top of a rigid insulation layer, then screeded over. Connected to your boiler or heat pump through a manifold with zone control.
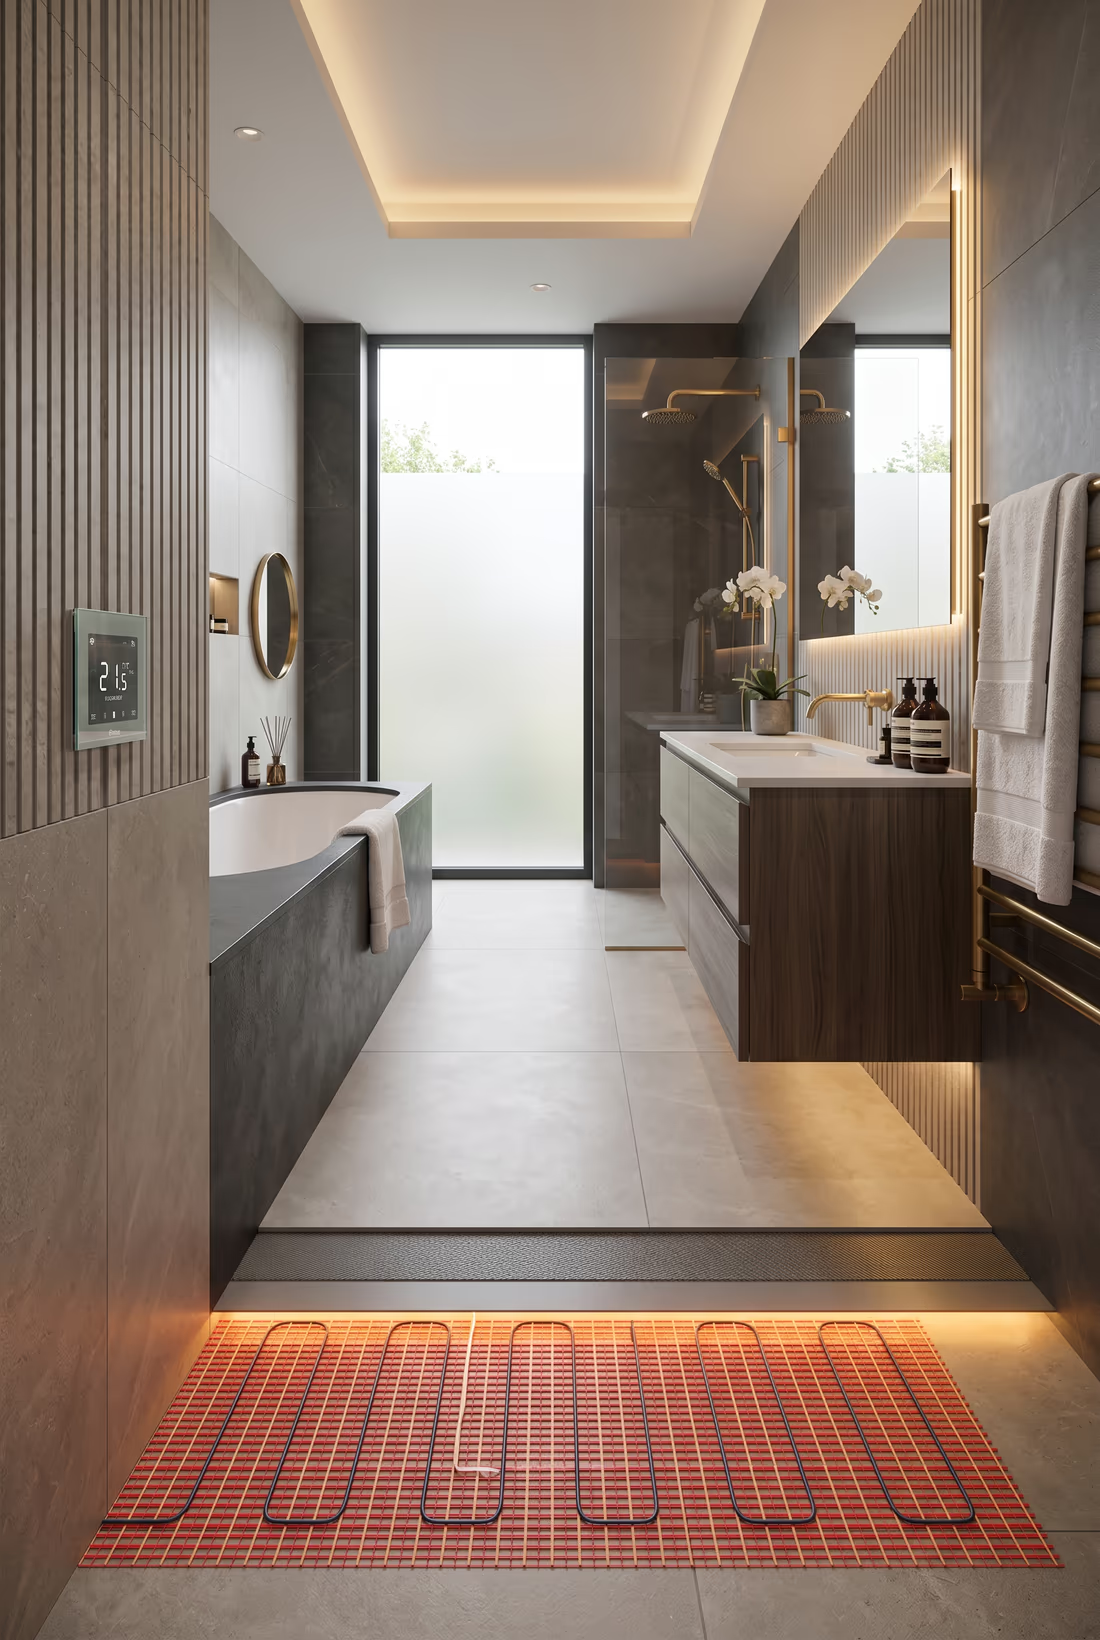
Thin electric mat under tiles or engineered wood. Ideal for small areas, renovations, or rooms where raising the floor level for wet UFH is not practical.
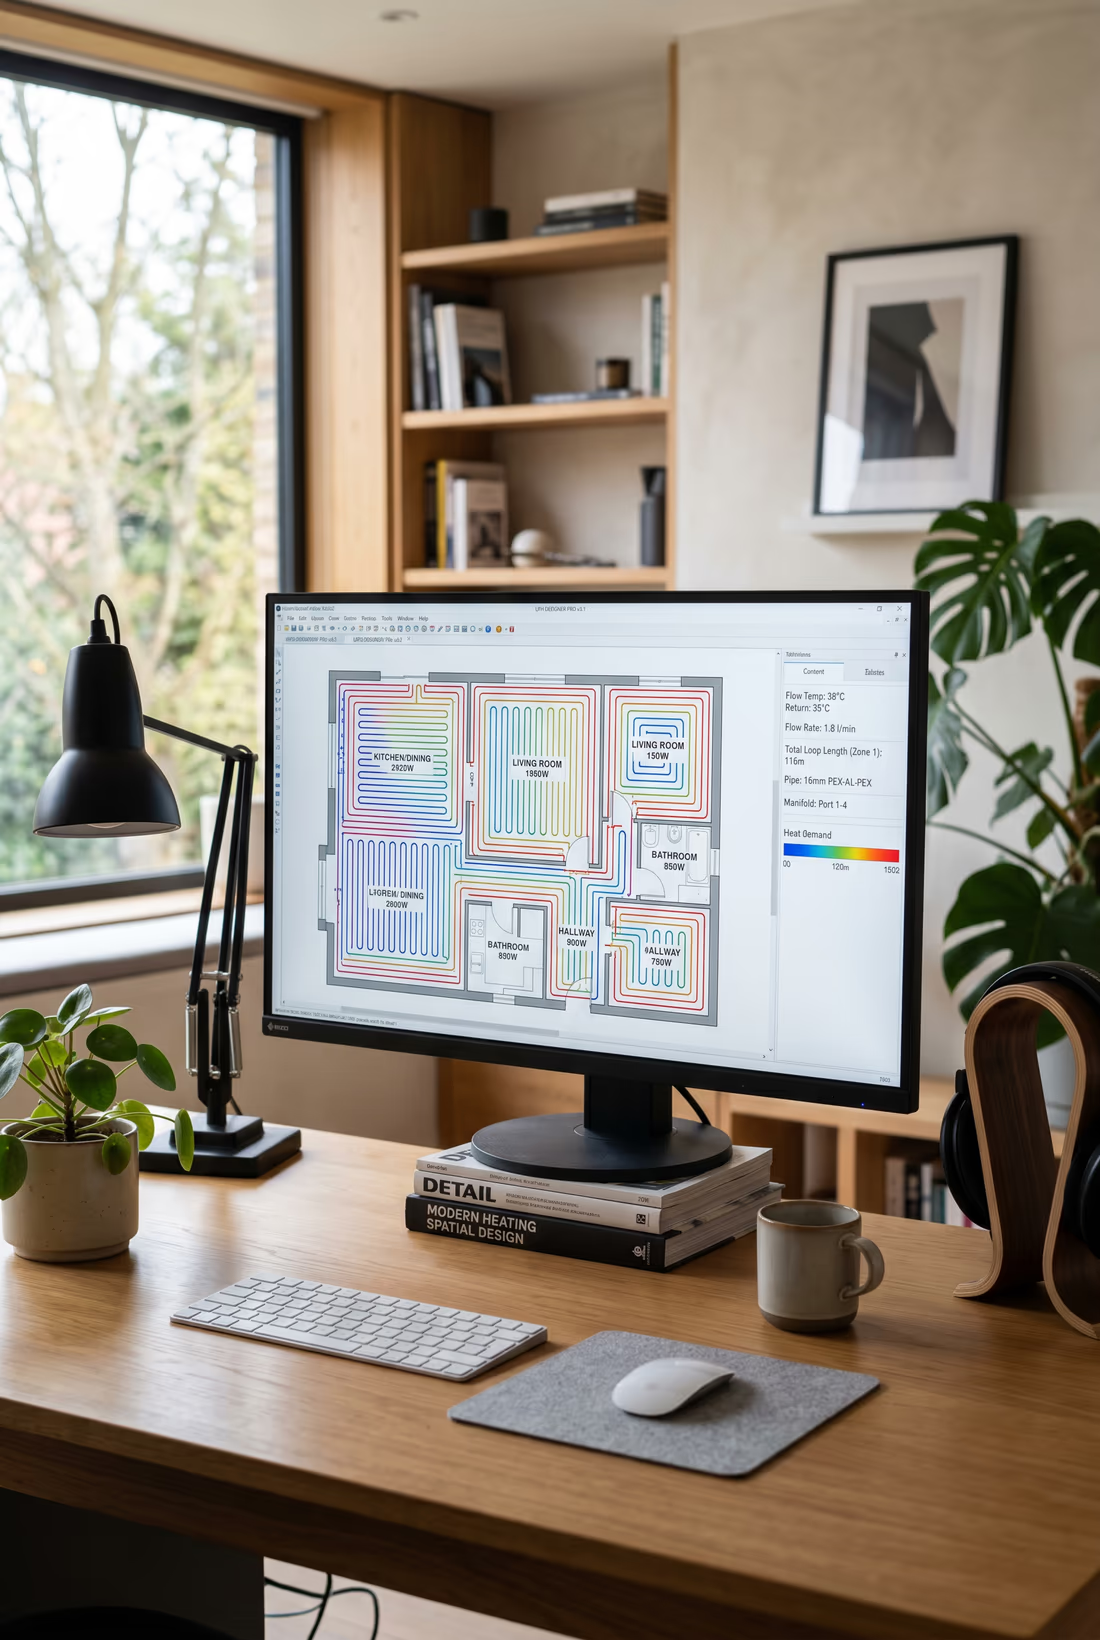
Pipe spacing and flow temperature vary by room. We calculate heat loss for each zone and design pipe layout to match, with tighter spacing near external walls.
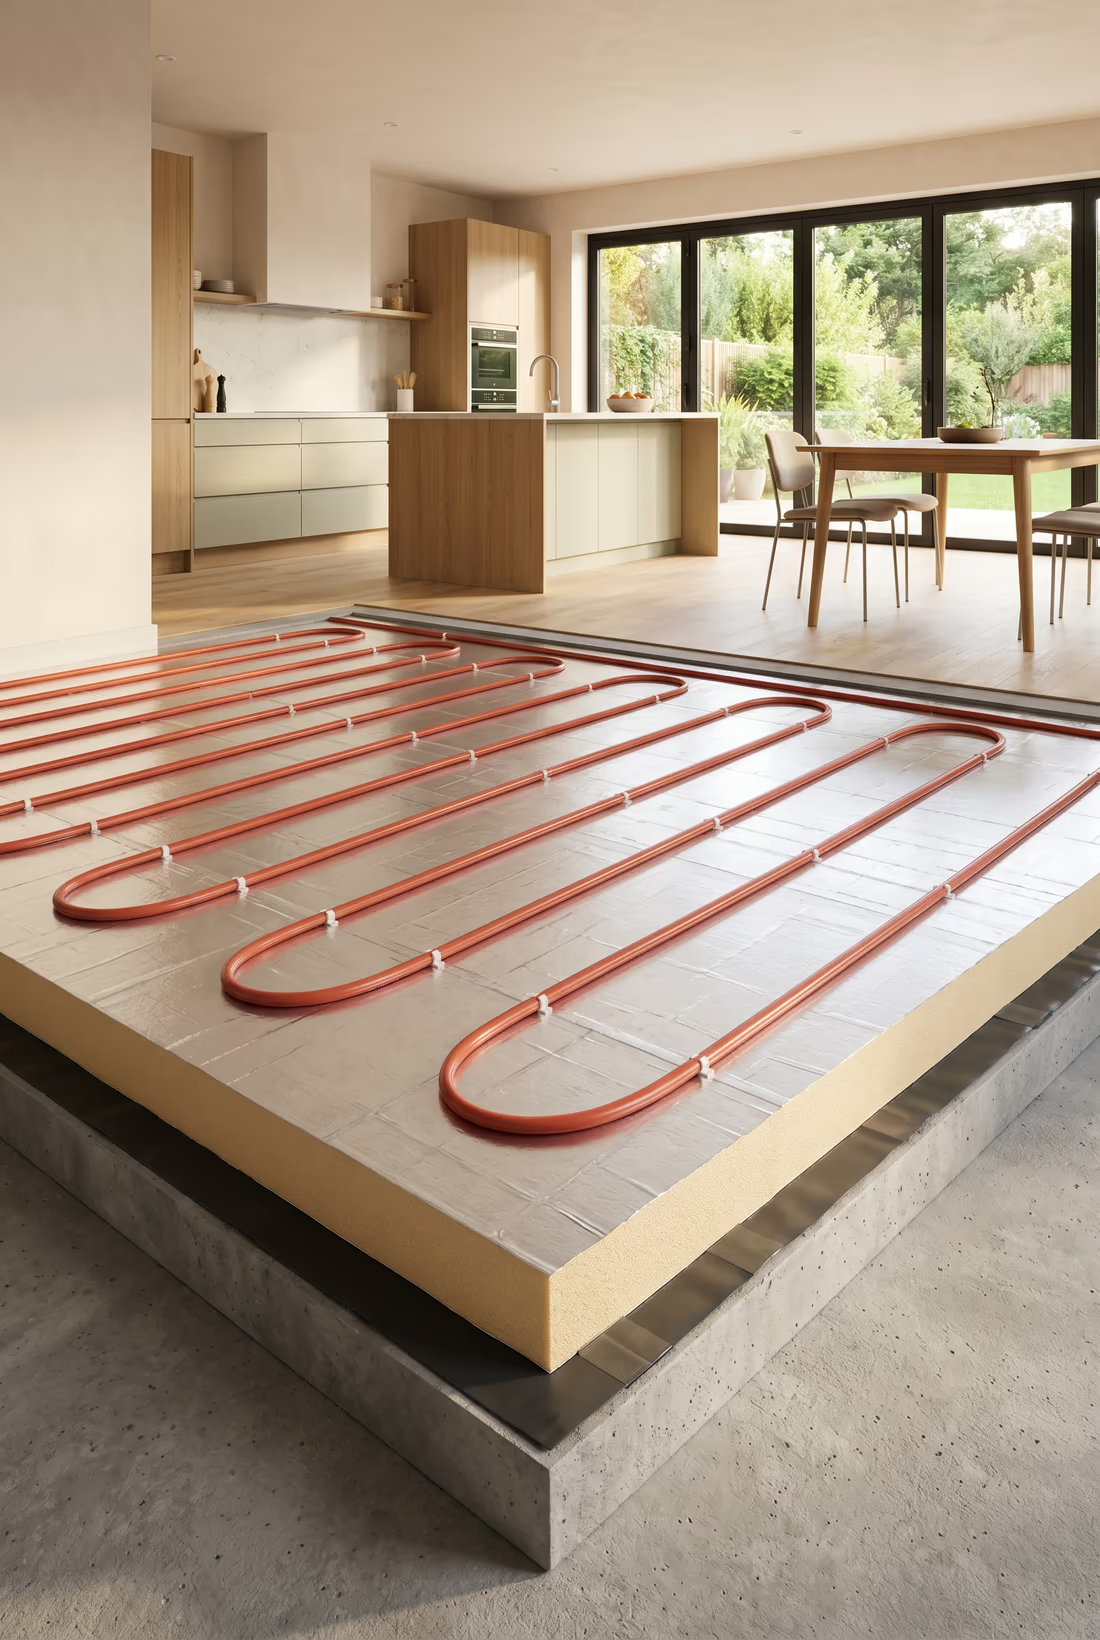
Most underfloor heating that disappoints does so because heat is escaping downward. We specify 100–150 mm of rigid PIR below pipes, plus edge strip to prevent thermal bridging.
The process
No surprises, no jargon. A clear, documented path from your first call through to handover and the follow-up visit, so you always know what happens next and why.
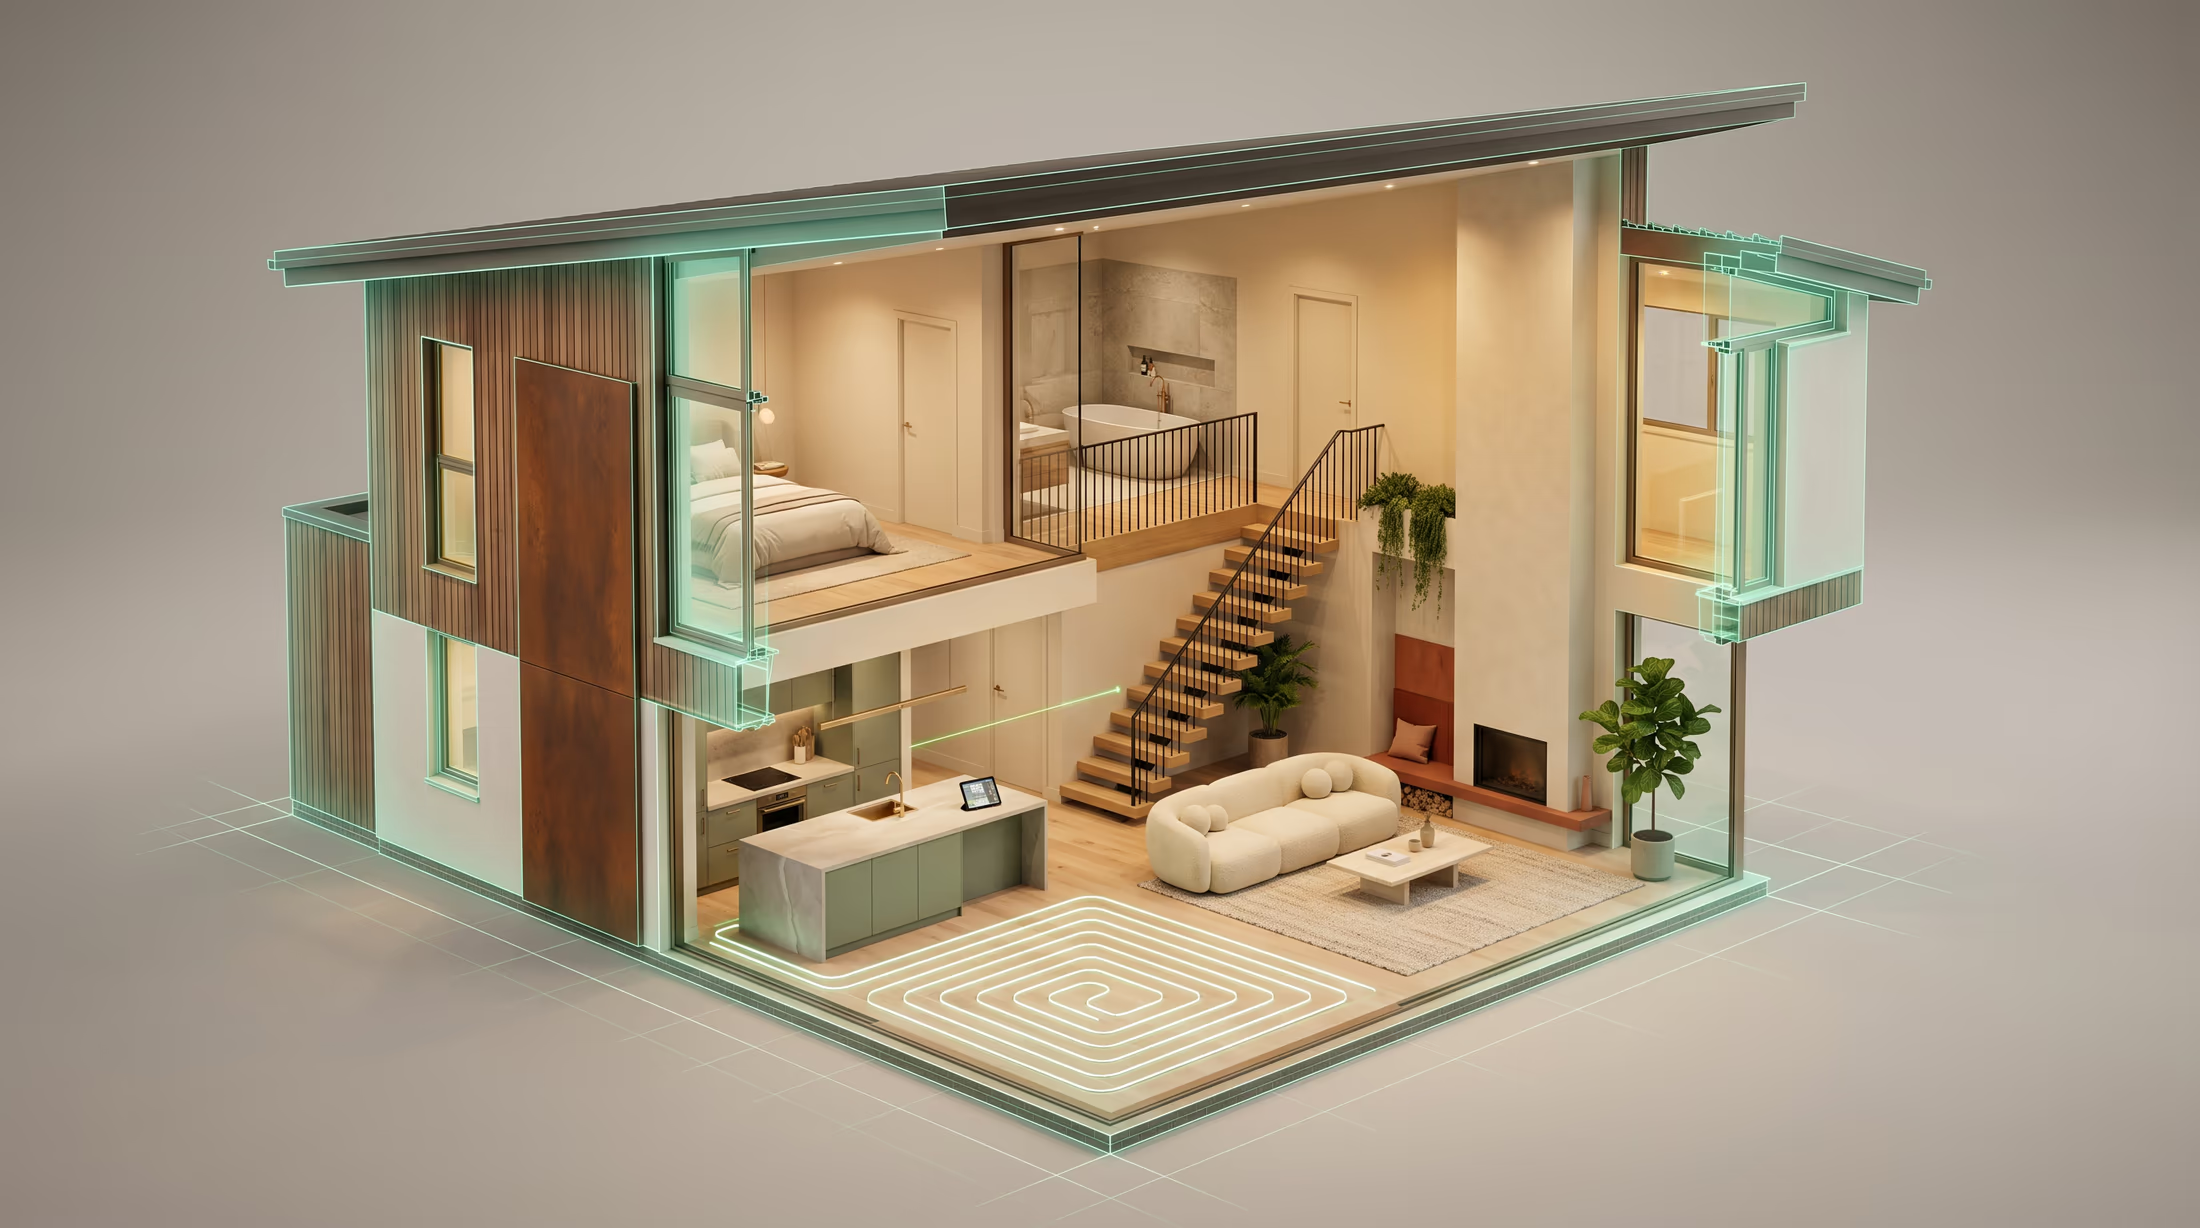
Room dimensions, construction type, existing floor build-up, planned floor finish, heat source. We calculate heat loss and design pipe layout room by room.
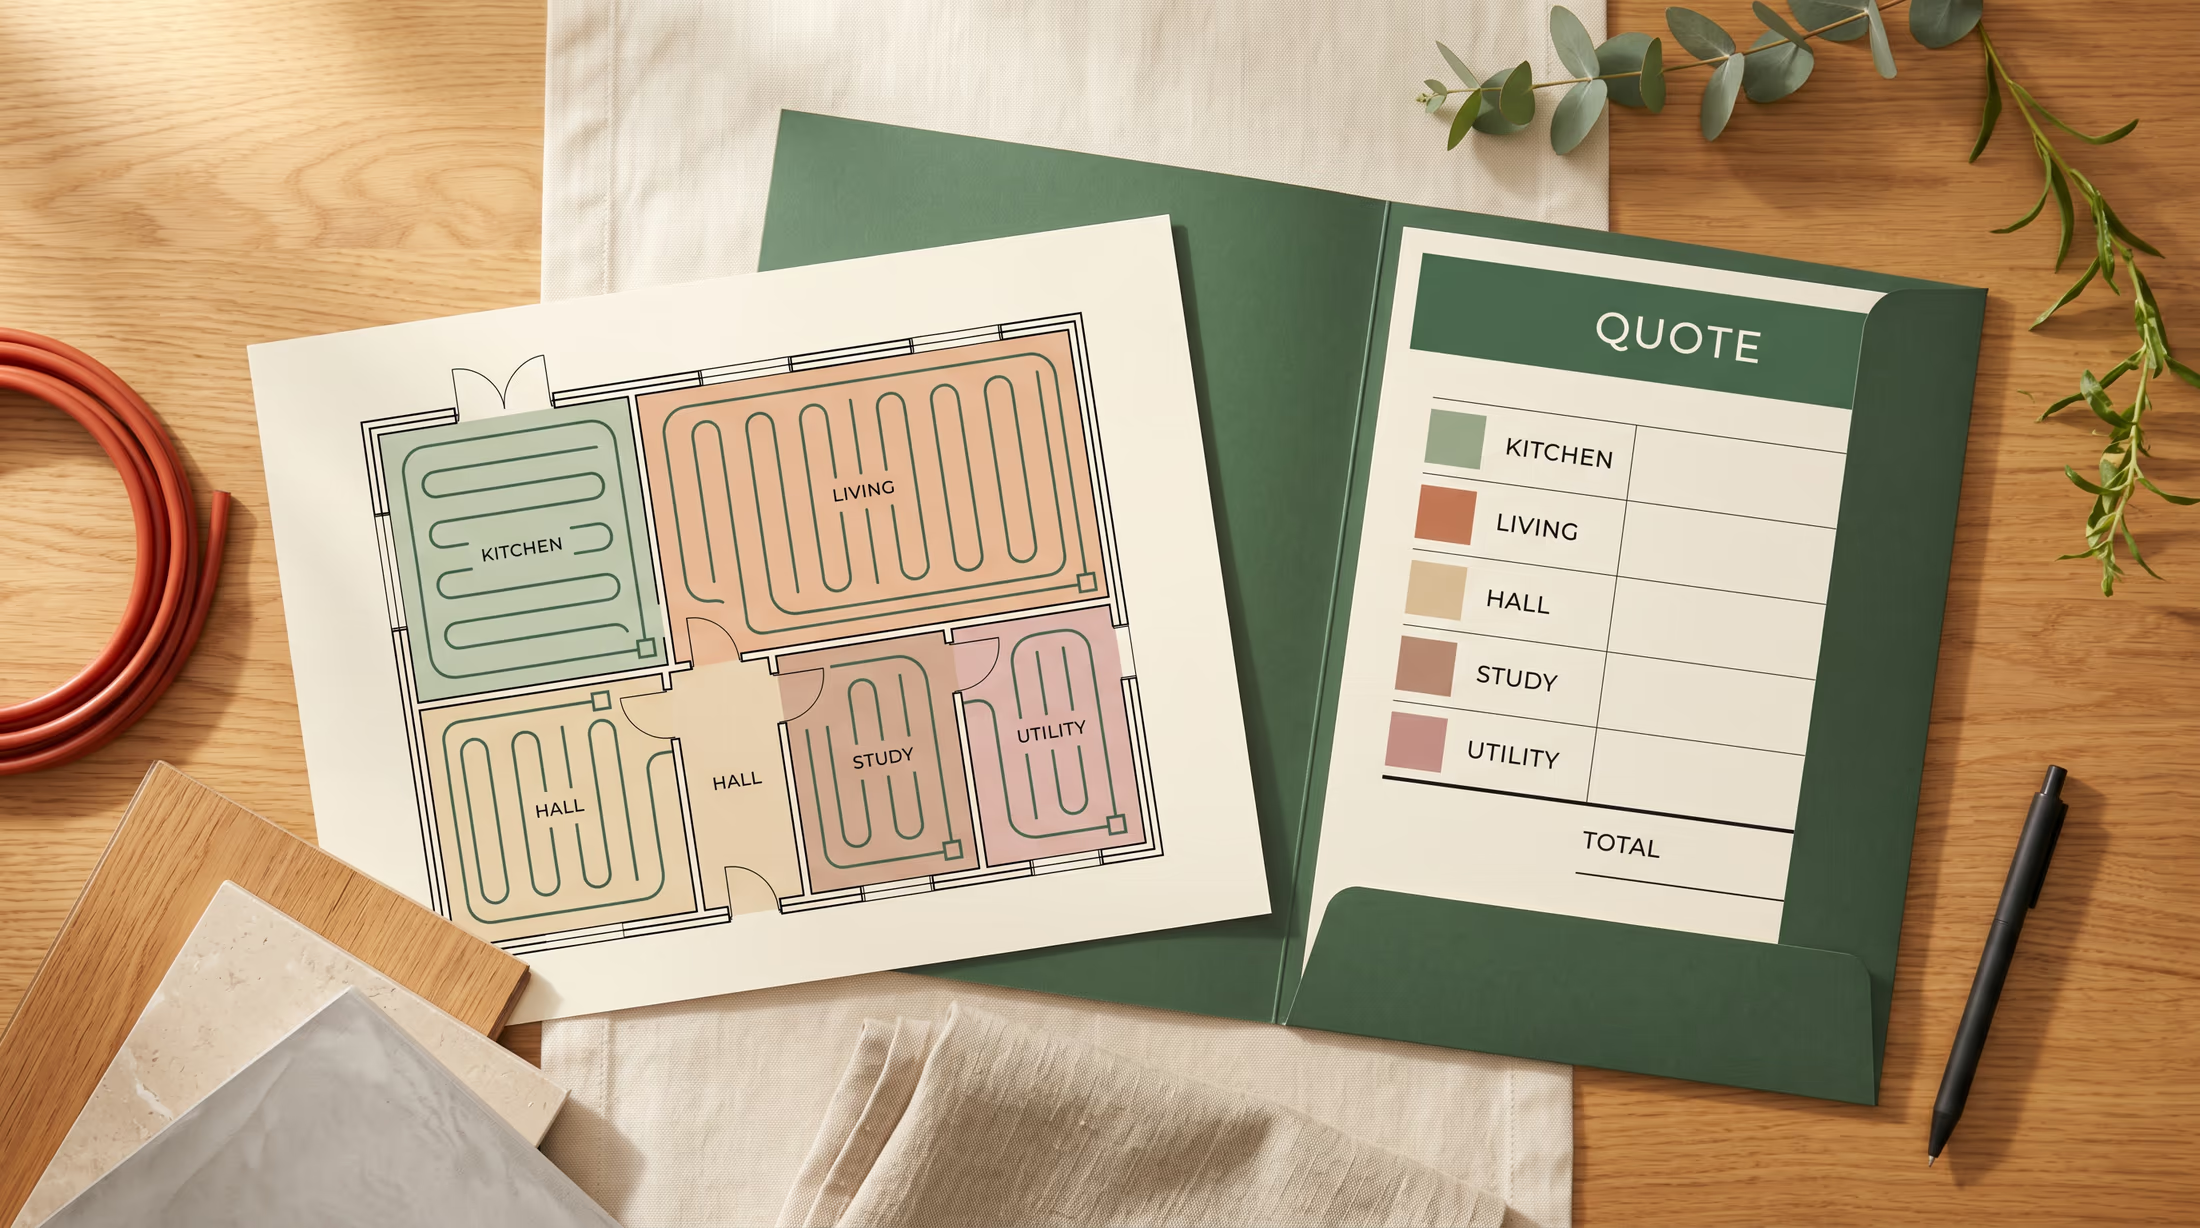
Manifold location, zone breakdown, pipe layout drawings, insulation specification, and floor build-up diagram. Fixed price per zone.
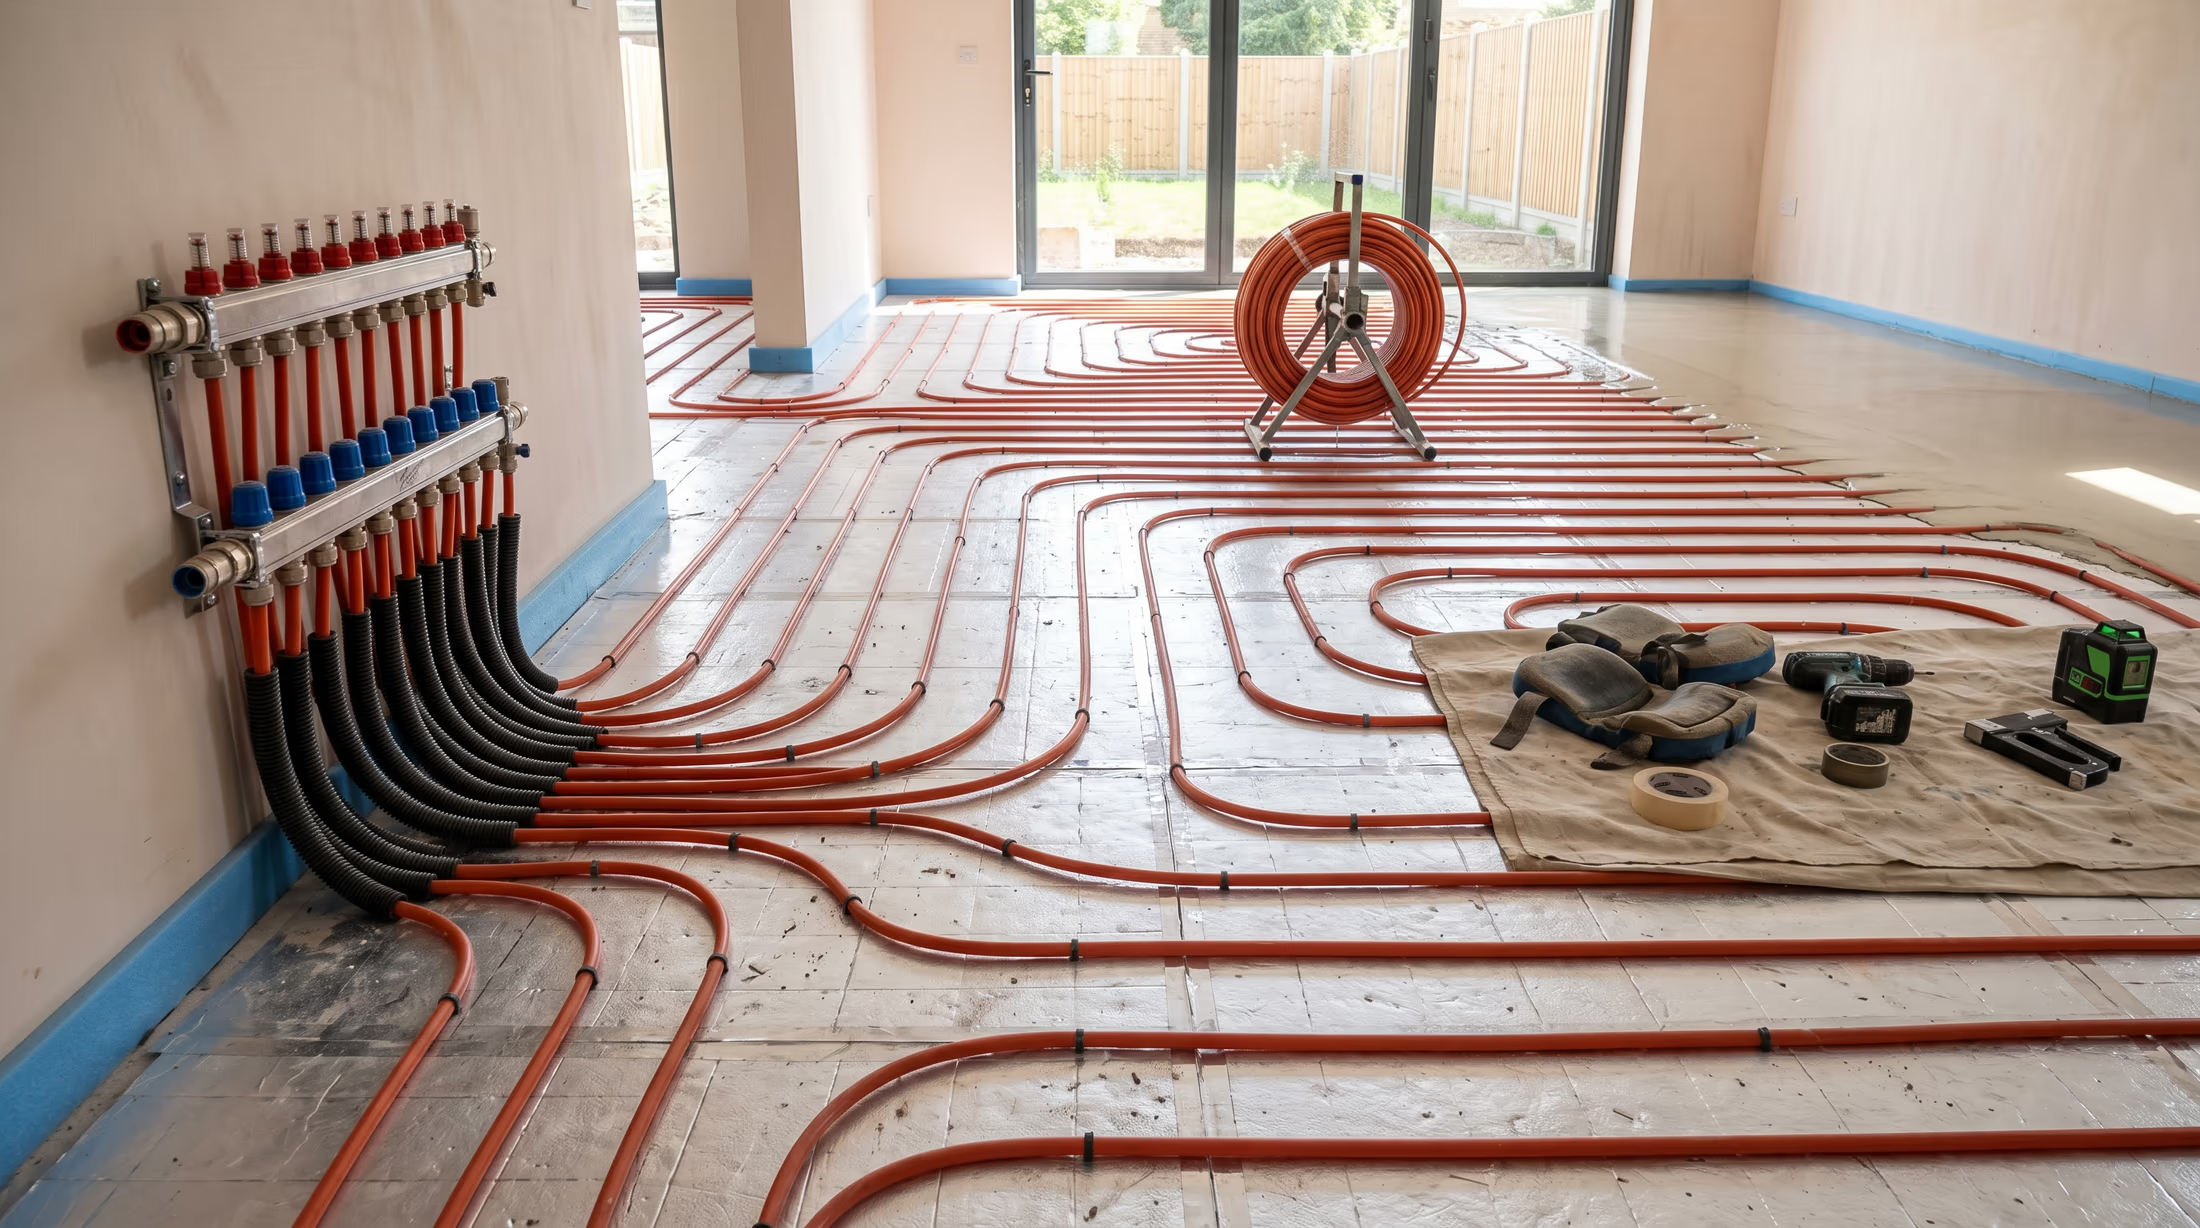
Insulation layer, pipe laying, pipe fixing, pressure testing with air or water, and screed or dry overlay. Typically two to five days per zone depending on floor area.
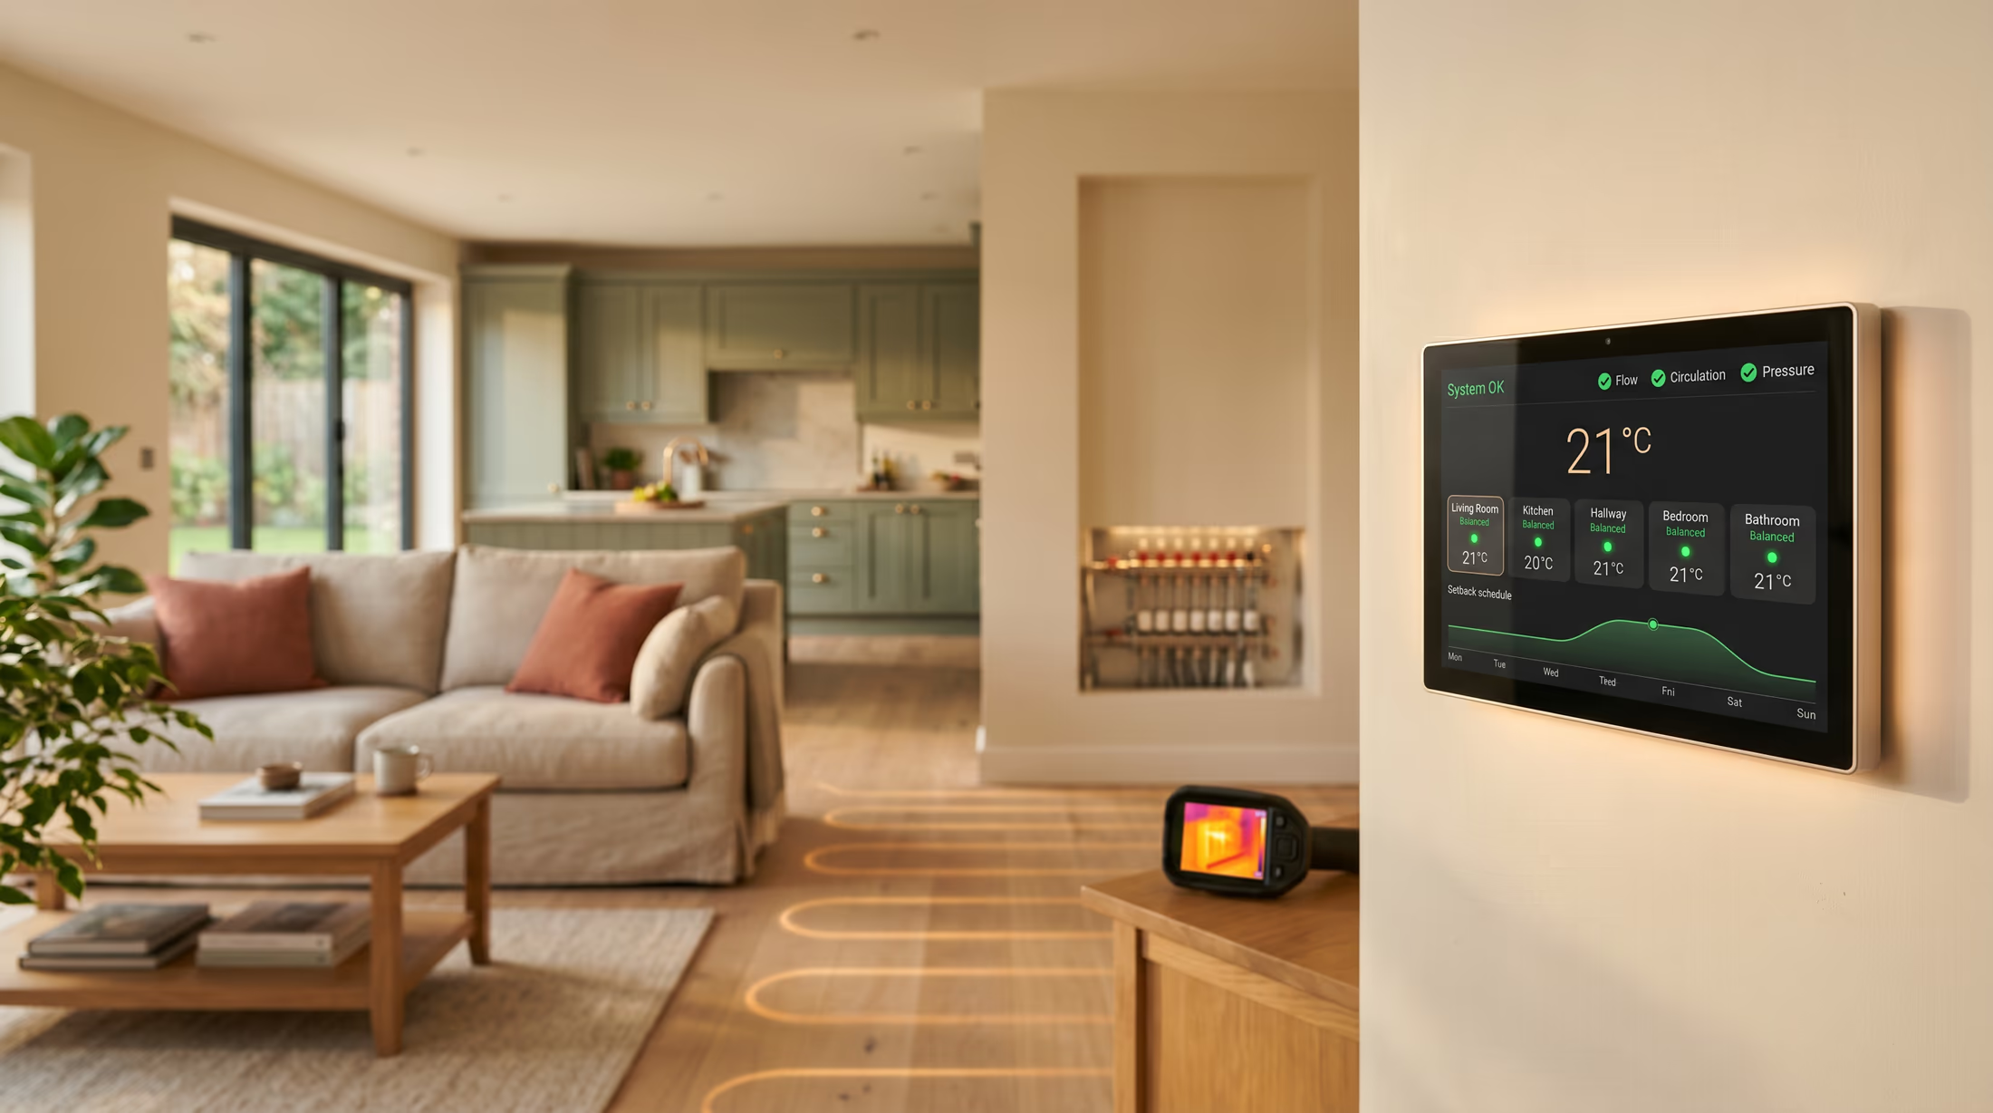
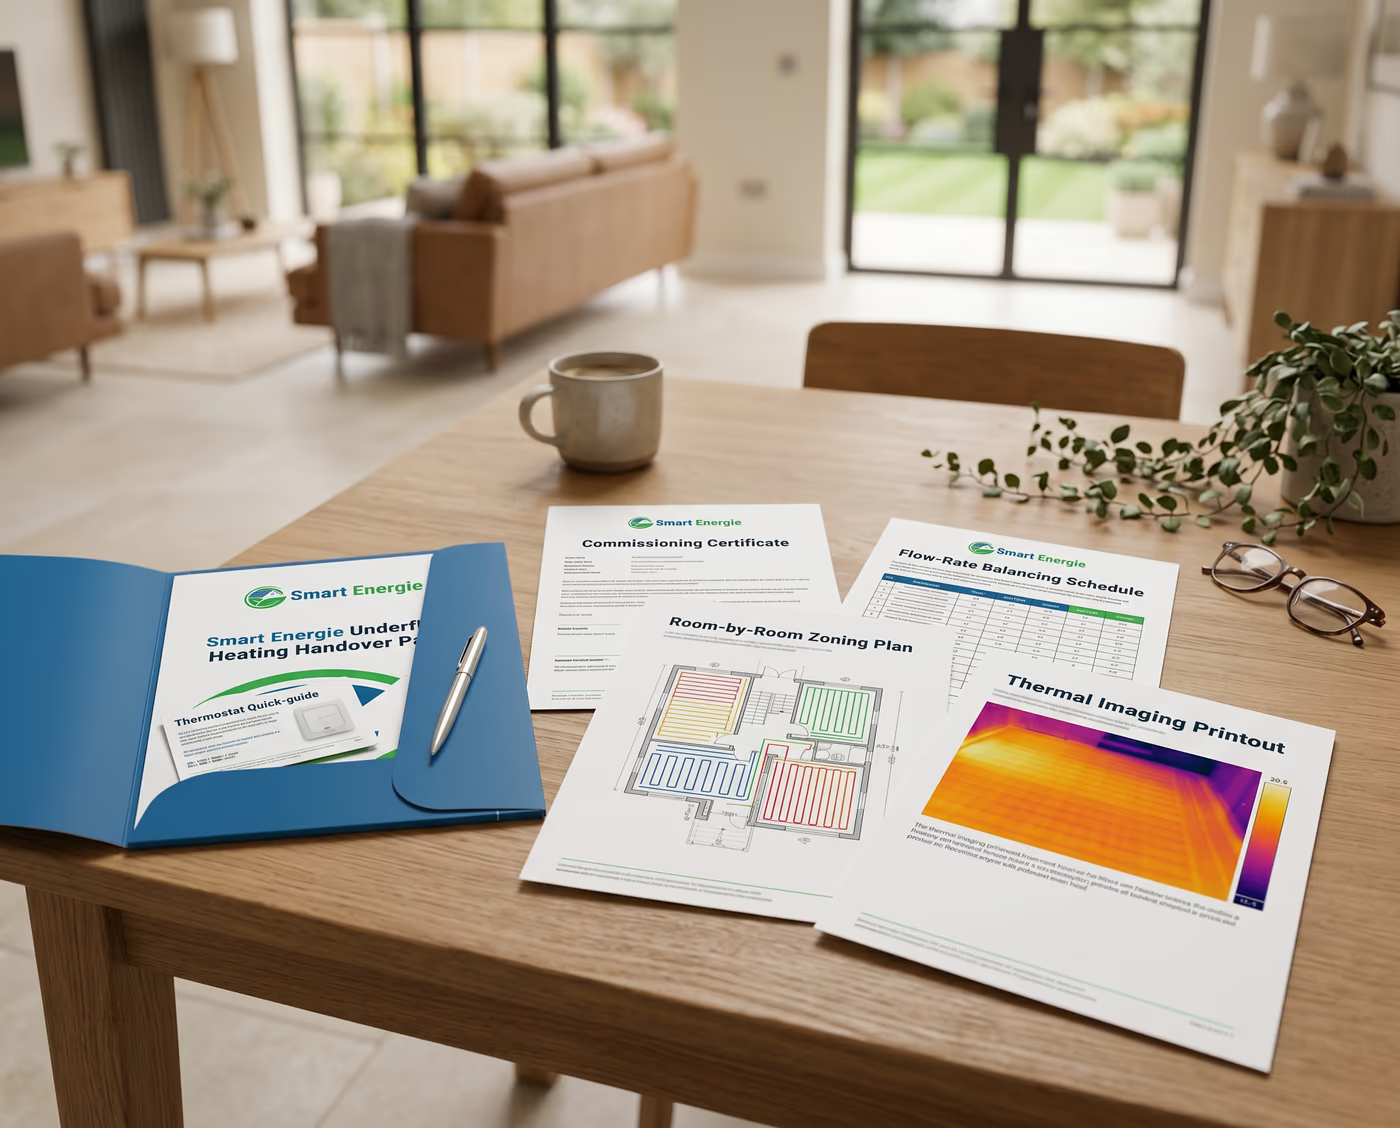
Flow rates balanced at the manifold, controls paired, each zone tested with thermal imaging. Initial warm-up profile followed correctly so screeds cure properly.

Walk-through of controls, zone configuration, and how to use setback schedules to get the best efficiency. Fifty-year pipe warranty and five-year workmanship warranty.
Our signature honesty
Suspended timber floors where the crawl space is inaccessible. Retrofitting into an existing suspended floor you’re keeping is usually the wrong job. Low-profile overlays exist, but they add cost and eat into your head height, and often a couple of well-placed radiators do the same job for less.
Existing solid floors where lifting the slab is cost-prohibitive. The saving rarely justifies breaking up and relaying a sound floor. We’ll quote the overlay route transparently, but we’ll say plainly when the numbers don’t stack up.
Heavy-traffic rooms where thick carpet is non-negotiable. Thick carpet or solid hardwood can block enough heat that performance drops below acceptable. If the flooring can’t change, the floor won’t feel as warm as it should.
Properties on a standard gas boiler where a simple radiator circuit does the job better per £. Rooms used only briefly, a home office or guest bedroom, respond poorly to underfloor’s slow warm-up, and a radiator is often the better fit. We assess all of this at survey.
UFH is at its best during kitchen refurbishments, extensions, new builds, or properties switching to a heat pump, where the low flow temperature suits it perfectly.
Underfloor operates at 35–45°C flow, exactly the temperature range where heat pumps are most efficient. Pairing gives the lowest running cost.
No radiators eating wall space. In kitchens, bathrooms, open-plan living spaces, that is a significant gain.
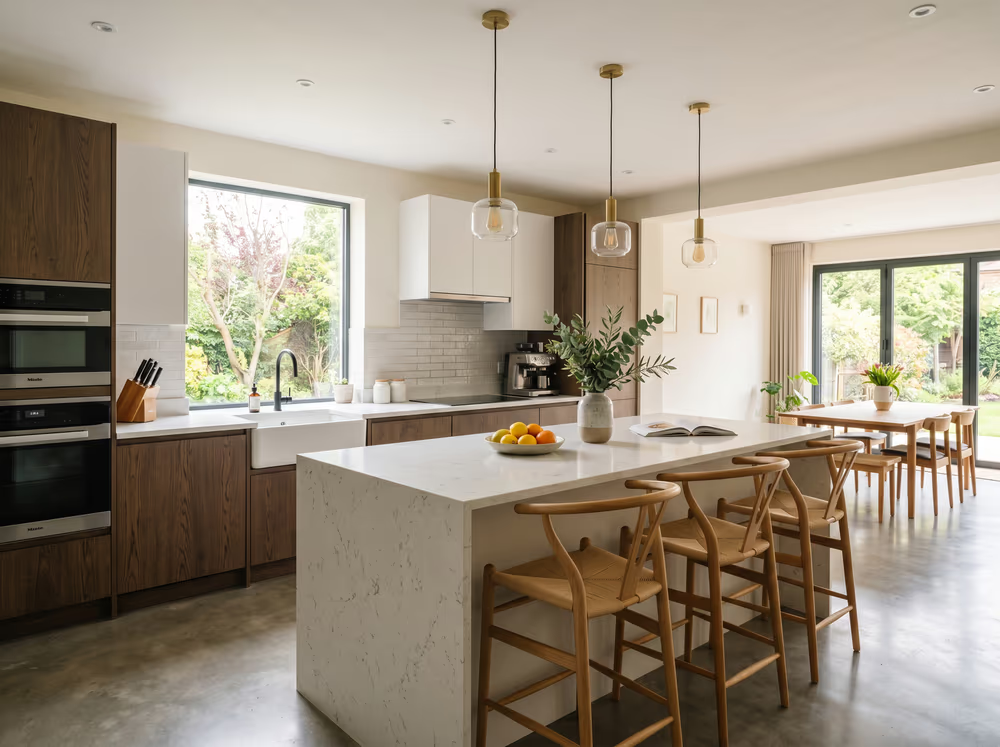
No hot spots near the radiator and cold spots elsewhere. The floor temperature is typically 22–26°C: comfortable under bare feet, imperceptibly warm otherwise.

Each room on its own thermostat, heated only when needed. Whole-house pattern heating is replaced with the rooms-you-use model.

Independently audited
03 registers held · verifiable with each issuing body
Straight answers
05 questions · asked on real surveys
Q01 / 05
Yes, with caveats. Wet UFH needs around 100 mm of floor build-up (insulation, pipe, screed). That means either lifting existing floors or losing head height. Low-profile systems (15–30 mm) exist at higher cost. Electric UFH is easier to retrofit but costs more to run. We assess what is practical for your specific floor construction.
Yes, with caveats. Wet UFH needs around 100 mm of floor build-up (insulation, pipe, screed). That means either lifting existing floors or losing head height. Low-profile systems (15–30 mm) exist at higher cost. Electric UFH is easier to retrofit but costs more to run. We assess what is practical for your specific floor construction.
Screeded wet UFH takes two to four hours to reach temperature from cold, compared with fifteen minutes for a radiator. But it also holds heat for hours after switching off. Modern controls use weather compensation and setback schedules rather than on-off, so in daily use, responsiveness is not a limitation. For rooms used briefly and intermittently (home office, guest bedroom), a radiator is still a better choice.
Tile and stone conduct heat best, so the floor feels warmest. Engineered wood works well up to a specified surface temperature. Carpet is fine with appropriate underlay (thermal resistance under 1.5 tog). Solid wood and thick carpet can block enough heat to compromise performance. We advise on finish choice during design.
On a gas boiler, underfloor and radiators have similar running cost: the efficiency gain from low flow temperature is offset by the slower response. On a heat pump, underfloor can be 15–25% cheaper to run than radiators, because heat pumps run much more efficiently at 35°C than at 55°C.
Yes, and it is very common. A manifold with a mixing valve allows underfloor to run at a lower flow temperature than the upstairs radiator circuit. We design these blended systems regularly and they work well with both boilers and heat pumps.
Take the next step
Book a free survey. A qualified engineer will visit, assess your property honestly, and send a written recommendation within five working days. No obligation.
Typical installed price · Wet UFH, whole ground floor
£4,800–£7,500
for a typical ground-floor wet UFH install with manifold, controls, screed, and commissioning.
A free survey is how we turn this range into a fixed price. We'll never ask you to commit before the written plan is in your hands.
Driver 01 · tap what matches
Driver 02 · tap what matches
Driver 03 · tap what matches
OutlookAnswer the rows and we'll sketch where in the range your home is likely to land.
A bespoke quote per project. 0% VAT applies where underfloor heating is installed as part of a heat-pump system. Finance available.
Updated 25 April 2026 · quarterly